
Style Stairs

GALLERY

Bespoke Floating Staircases UK

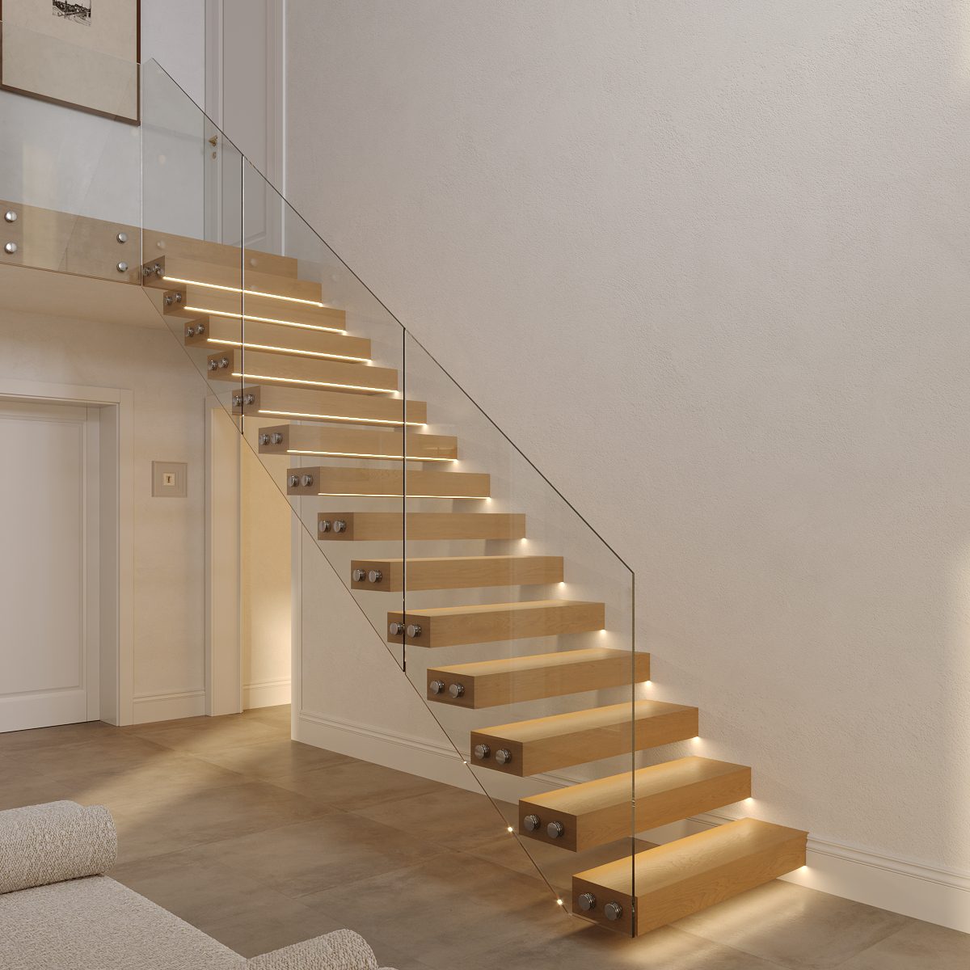
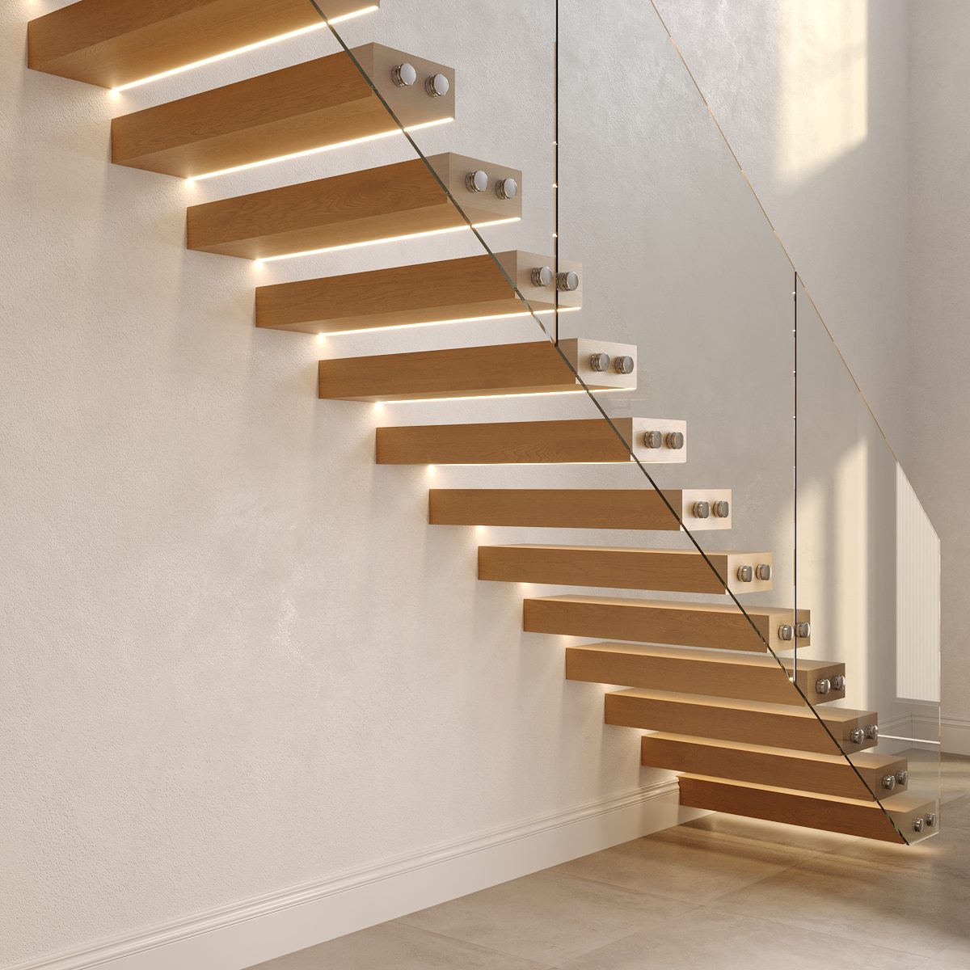
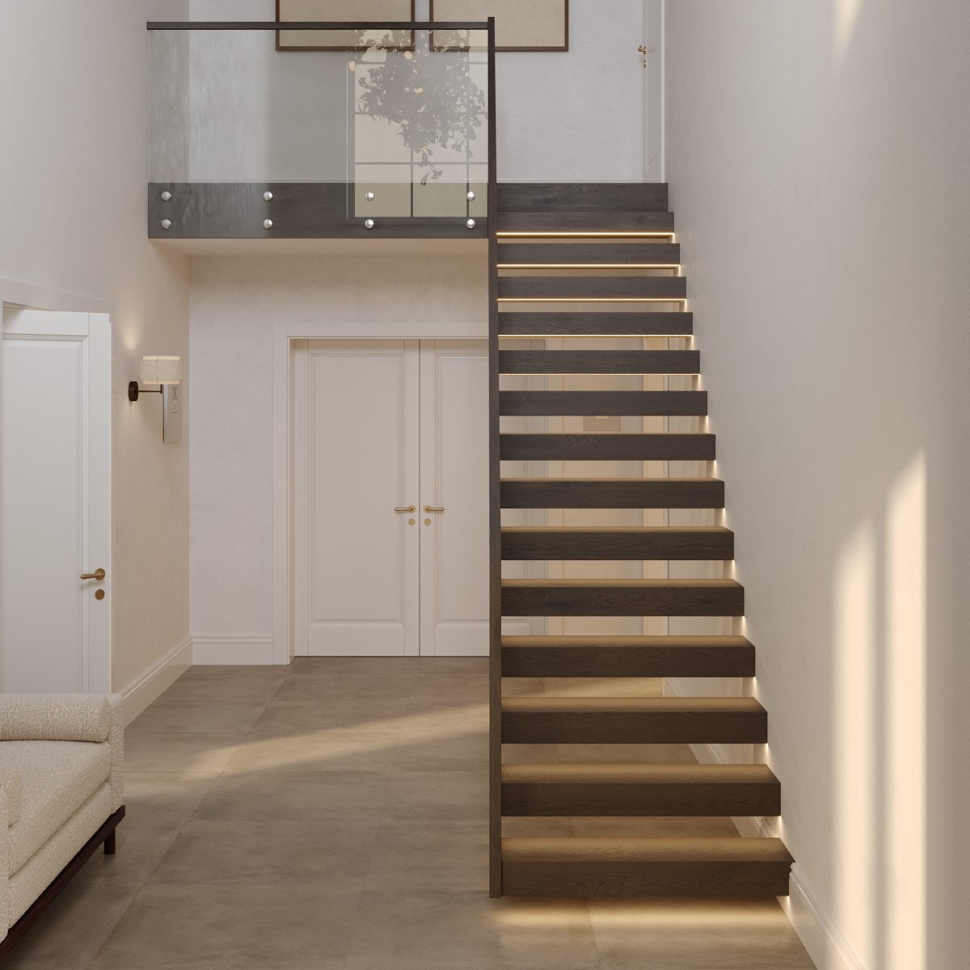
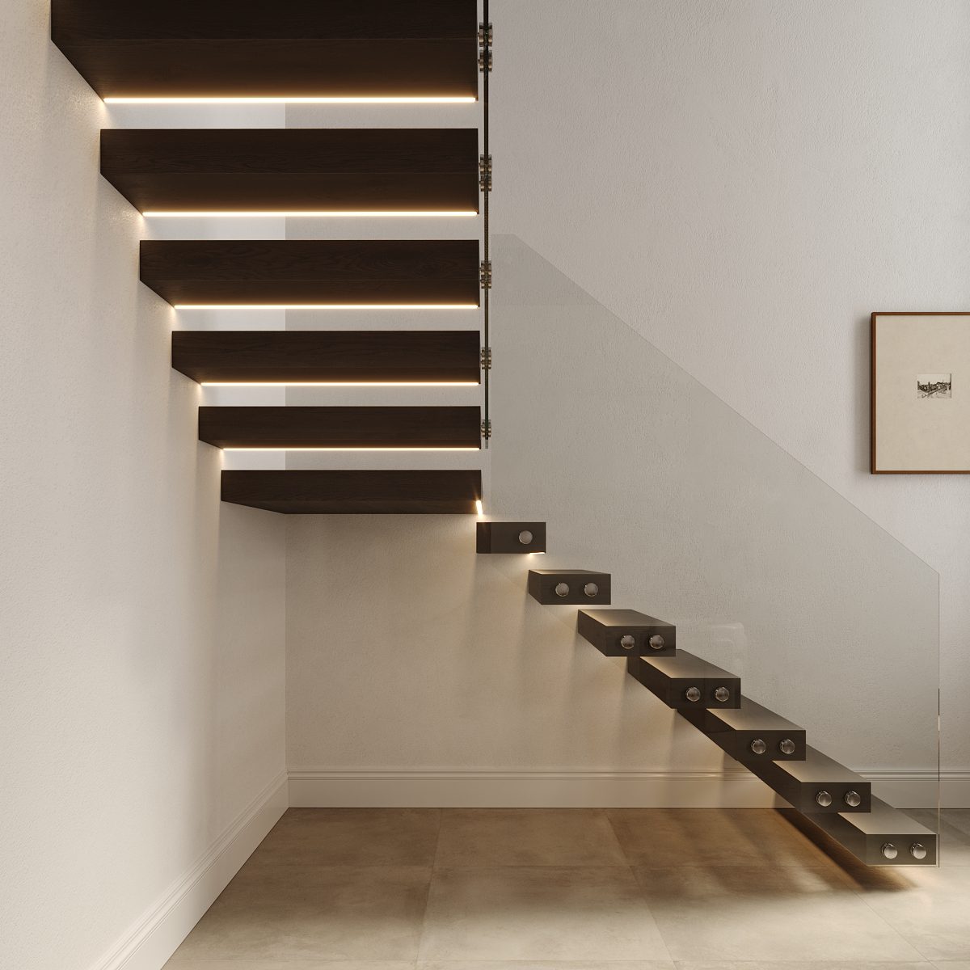
The epitome of minimalist design. Wall-mounted steps that appear to defy gravity.

floating 1
floating 2
floating 3
floating 4
floating 5
floating 1
floating 2
floating 3
floating 4
floating 5

Design Overview

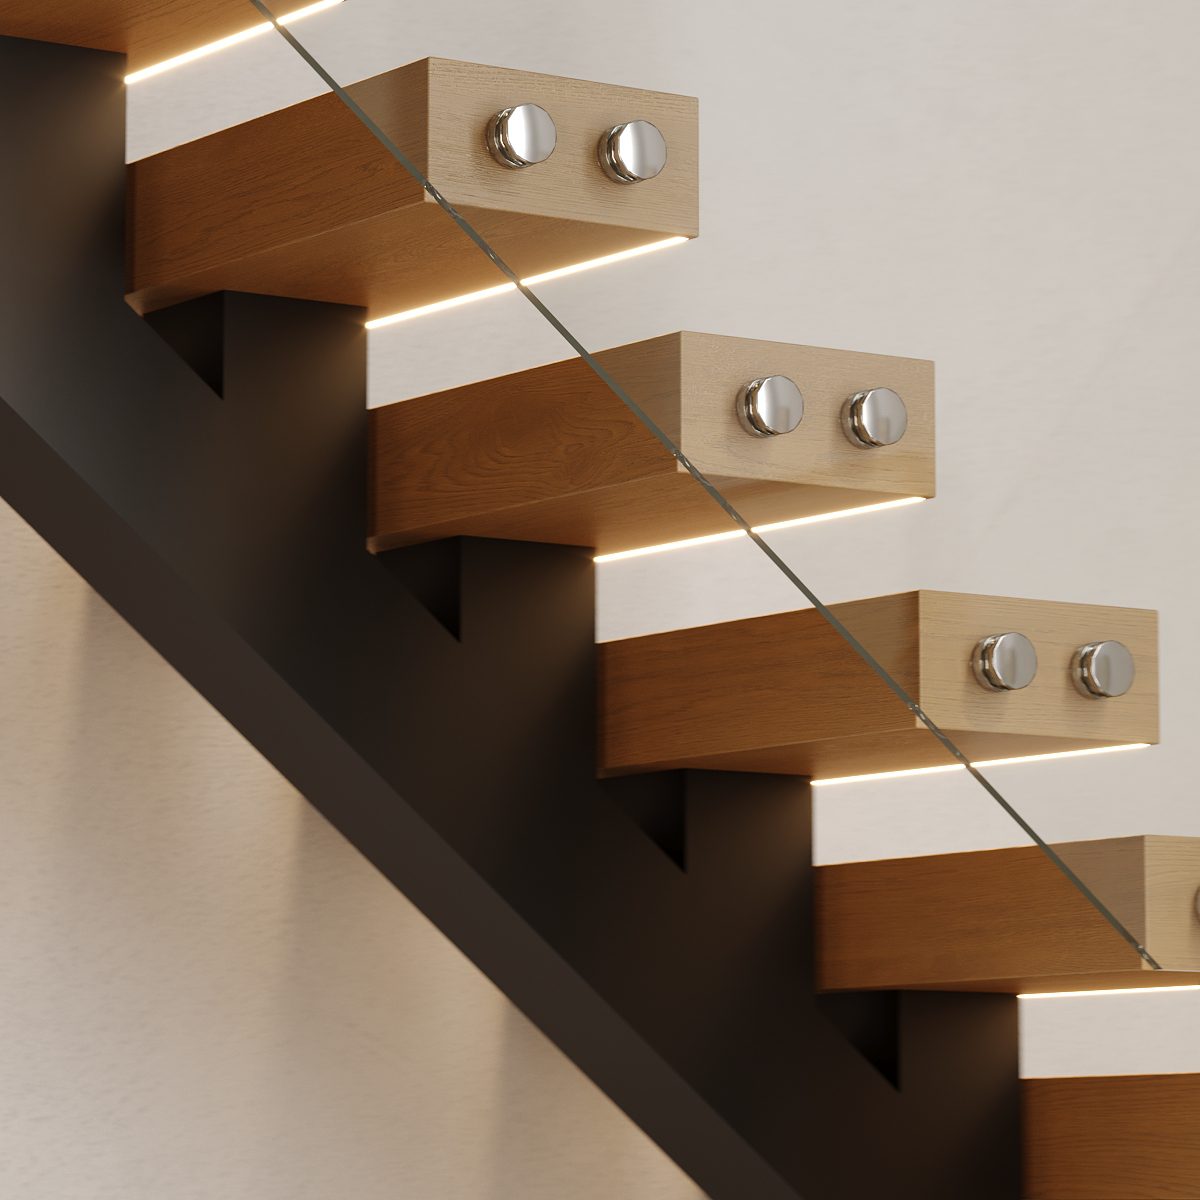
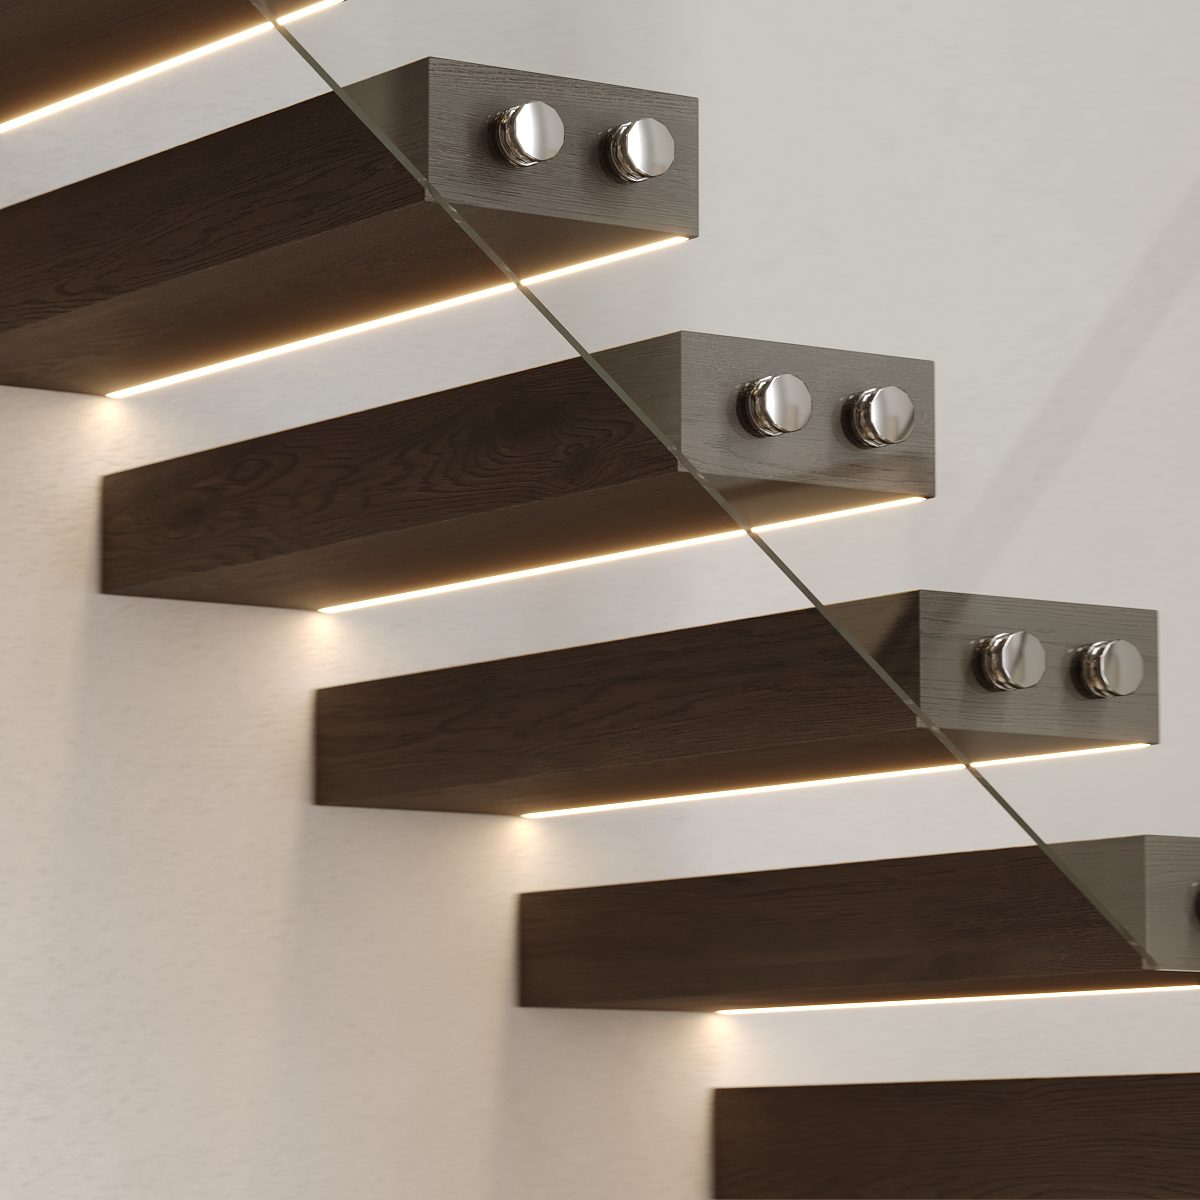
Our floating staircase design is the ultimate expression of minimalism. Each step is individually anchored to the wall using concealed steel cantilever brackets, creating the illusion that the stairs are floating in mid-air.

This design requires a structural wall capable of supporting the cantilever loads. Our engineers will assess your space to ensure proper installation and safety compliance.

Key Features

Wall-mounted steps creating a floating illusion

Minimal visual impact - perfect for contemporary spaces

Hidden steel brackets embedded in the wall

Suitable for masonry or reinforced walls only

Steps appear to "float" without visible support

Clean lines with no visible framework

STARTING PRICE
£—

Base structure (15 steps). Additional costs for materials and finishes.

NUMBER OF STEPS 15
5 42
FINANCE AVAILABLE
Spread the cost with 0% APR
£—/mo
Over 12 months at 0% APR (example)
Duration
12–60 months
APR from
0% APR
Learn more

Subject to status. Terms and conditions apply. Finance provided by trusted UK lenders.

Why Choose Floating?

Minimal Footprint

Takes up the least visual space, ideal for open-plan living

Visual Lightness

Creates an airy, spacious feel in any interior

Robust Engineering

Steel cantilever brackets provide exceptional strength

Precise Installation

Each step individually calibrated and mounted

Technical Specifications

Base Price
£4,650
Step Depth
250–300mm standard
Load Capacity
200kg per step
Wall
(minimum 200mm thickness)
Masonry or reinforced wall
Maximum Width
1,200mm per step
Installation Time
3–4 days
General Notes // Important
Structural survey required before installation
Wall reinforcement may be necessary (additional cost)
Building regulations approval required
Not suitable for stud walls or hollow construction
Professional installation included in price

CONFIGURATION OPTIONS

Staircase Shape

Configure your staircase with turns and landings to fit your space perfectly

Staircase configuration

Design Your Configuration

Not all staircases are straight. Whether you need a single turn or a complex multi-flight configuration, our modular system adapts to your architectural requirements.

NUMBER OF FLIGHTS 2
Straight L-Shape U-Shape Multi-Turn
L-Shape (90° Turn)

A single 90-degree turn with landing platform. Perfect for corner installations and creating visual interest while maintaining flow.

1 landing required (approx. 1.2m²)
Fits corner spaces efficiently
Additional cost: £850

INFORMATION

More Floating Projects

Ready to Configure?

Use our advanced calculator to combine these materials and see your exact price with VAT included.

Open Calculator

Floating Staircase FAQs

The cost of a floating staircase depends on the size, wall structure, tread material, balustrade choice and installation requirements. Style Stairs provides bespoke pricing after reviewing your measurements, layout and preferred finish.

A floating staircase, also known as a cantilevered staircase, uses hidden structural supports to make each tread appear to project from the wall without visible stringers or frames. It creates a clean, minimalist look for modern interiors.

Yes, when designed and installed correctly. Floating staircases require proper structural assessment, secure wall fixings and compliant balustrade options. We design each staircase around the property structure and relevant UK safety requirements.

Floating stairs usually need a strong masonry, concrete or reinforced structural wall. If the existing wall is not suitable, additional steel support or structural preparation may be required before installation.

Yes. Glass balustrades are one of the most popular choices for floating staircases because they preserve the open, lightweight look while improving safety. We can design the staircase with glass panels, handrails or other balustrade options.

Floating staircase treads can be made from solid oak, walnut, ash and other premium finishes. The final material choice depends on the design, budget, interior style and structural requirements of the project.

Installation time depends on the complexity of the staircase and site preparation. A straightforward installation may take a few days, while more complex floating staircase projects with structural work, glass balustrades or bespoke finishes can take longer.