

Contacts
Phone
Studio
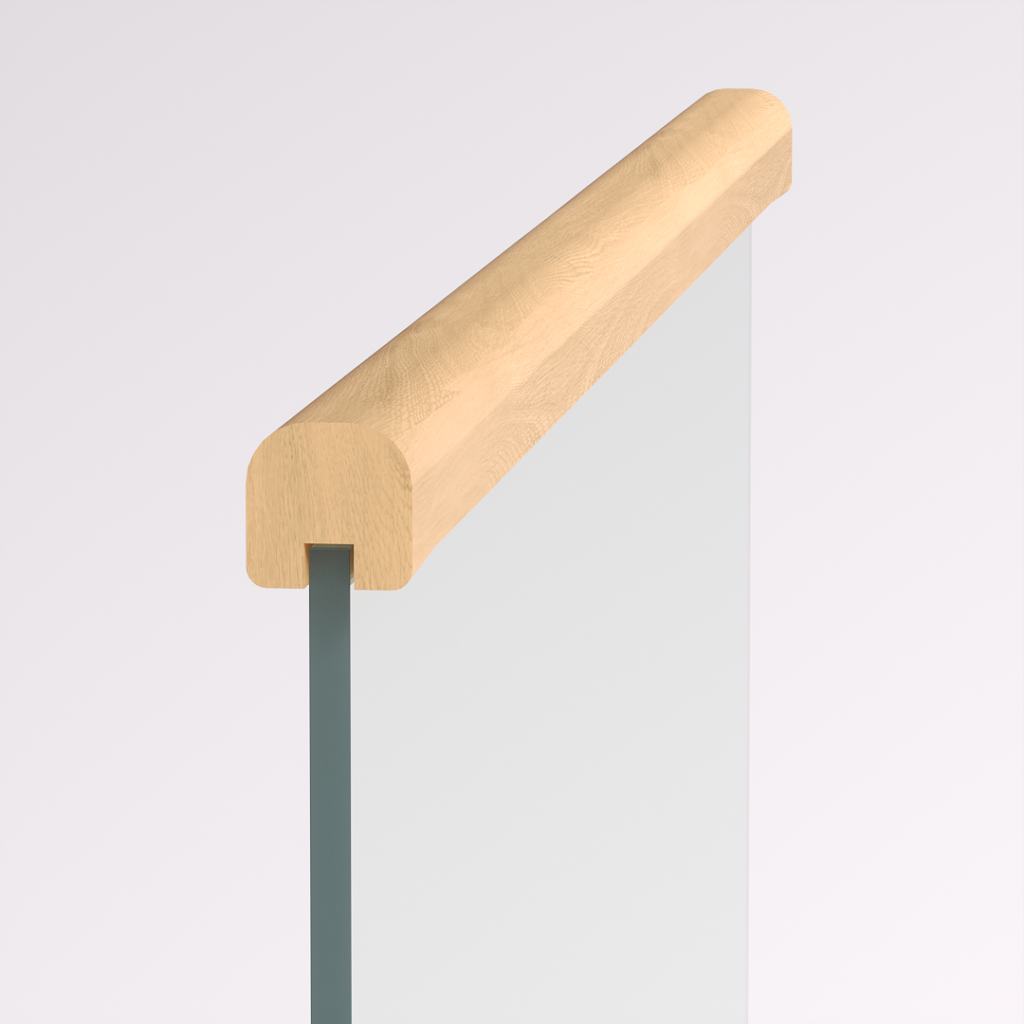
Round 40mm
Round 40mm Handrail for stairs and landings, with a comfortable profile, premium finish options, durable materials, and bespoke UK sizing.
Don't see the right shade? We can match any RAL colour — including your existing flooring or interior finish. Get in touch
- Slim, smooth, and comfortable grip
- Light and refined appearance
- Round 40mm diameter
- Suitable for staircase and balustrade designs
- Priced per meter
Prices shown are per meter/unit. Final price depends on your configuration. Use our builder to get an exact quote with all materials and dimensions.
Round 40mm
Round 40mm Handrail overview
Round 40mm Handrail is designed for homeowners, designers, and contractors who want a staircase detail that looks refined, performs reliably, and feels properly integrated with the wider interior. This Handrails option gives the project a clear architectural direction without making the staircase feel heavy or overworked. The design is suitable for new builds, renovations, and premium residential upgrades where proportion, finish, safety, and long-term durability all matter. Every Round 40mm specification is prepared around the actual staircase setting rather than treated as a generic off-the-shelf component. The typical specification includes 40mm diameter, a Natural timber or bespoke finish available finish, and an estimated lead time of 4-6 weeks. Those details help keep the product practical for real projects while still allowing enough flexibility for bespoke dimensions, matching finishes, and a clean final installation.Key features
- Slim, smooth, and comfortable grip.
- Light and refined appearance.
- Round 40mm diameter.
- Suitable for staircase and balustrade designs.
- Priced per meter.
Design and specification
A handrail is a tactile detail, so comfort is just as important as appearance. The profile should feel secure in the hand, sit at the correct height, and visually match the surrounding staircase elements. Round, square, and oval profiles each create a different effect: round rails feel familiar and soft, square rails look crisp and architectural, and oval rails balance grip comfort with a refined contemporary line. The right finish can connect the handrail to timber treads, glass panels, wall colours, or metalwork for a more complete design. The best result starts with a clear specification. We look at the opening size, stair direction, surrounding finishes, building constraints, expected use, and the visual role of the staircase in the room. A compact hallway may need a lighter glass line and simple handrail, while a larger open-plan space can carry a stronger feature step, thicker tread, or more dramatic lighting. The aim is to make the product feel designed for the property, not simply placed into it. For a design-led project, Round 40mm Handrail should be considered alongside the balustrade, handrail, wall finishes, lighting plan, and installation sequence. This joined-up approach makes it easier to keep the final staircase balanced, compliant, and visually consistent from the first step to the landing. Material choice also affects maintenance and daily use. Timber should be protected with an appropriate finish and cleaned with gentle products. Glass needs accurate fixing and regular cleaning to keep sightlines clear. Metal details should be aligned precisely, especially where they meet glass, walls, or tread edges. Lighting should be planned before manufacture so cable routes, grooves, and drivers are hidden neatly. These practical details are not always visible at first glance, but they are what make Round 40mm Handrail feel premium over time.Installation and long-term performance
Professional installation is recommended because staircase components must be secure, level, and coordinated with the building structure. During a typical project, measurements are confirmed, drawings are checked, finishes are approved, and the installation sequence is planned around site access. This reduces disruption and helps the final product meet the design intent. Where glass, lighting, or structural steel is involved, coordination is especially important because late changes can affect both safety and appearance. After installation, the product should be inspected for alignment, clean edges, secure fixings, and consistent finish. Good maintenance is straightforward: avoid harsh abrasives, wipe surfaces regularly, and protect finished timber or coated areas from unnecessary impact during other building work. With sensible care, the staircase detail should continue to look sharp and perform reliably for many years.Useful resources
Match this profile with glass balustrade panels or combine it with wood treads. For general stair and guarding safety, see Approved Document K. If you are planning a full staircase package, combine Round 40mm Handrail with the right survey, design, structural calculation, balustrade, handrail, lighting, and installation choices. That complete approach gives the best chance of a result that looks balanced, passes practical checks, and feels consistent with the rest of the interior.Use our calculator to configure your custom staircase
You May Also Like
Ready to Configure?
Use our advanced calculator to configure these materials and see your exact price with VAT included.
Frequently Asked Questions
Most applications receive an instant decision. In some cases, additional documentation may be required, which can take 1–2 business days to process.
We work with solid oak, walnut, ash, and micro-concrete finishes. All materials are sustainably sourced from certified European suppliers.
Typical installation takes 1–3 days depending on the complexity of the staircase design and site conditions.
Yes, all our staircases come with a 10-year structural warranty and 2-year finish warranty.
Absolutely. Every staircase we build is bespoke. Our design team specialises in challenging spaces and unusual configurations.
From initial consultation to installation, the process typically takes 8–12 weeks depending on design complexity and material availability.
Yes, we manage all necessary building regulations compliance and can assist with permit applications where required.