
The feature step of a staircase gets more attention than any other part of the flight. It is the first thing you see as you approach the stairs, and it takes the heaviest wear over the years. A feature step is a way of giving that step a bit more presence than the rest.
If you are pricing up a new staircase and have seen a feature step listed as an optional extra, you probably want to know two things. What does it change, and is it worth the money? This guide answers both, and covers the shapes, sizes, materials and building regulations that apply in the UK.
Feature Step Definition
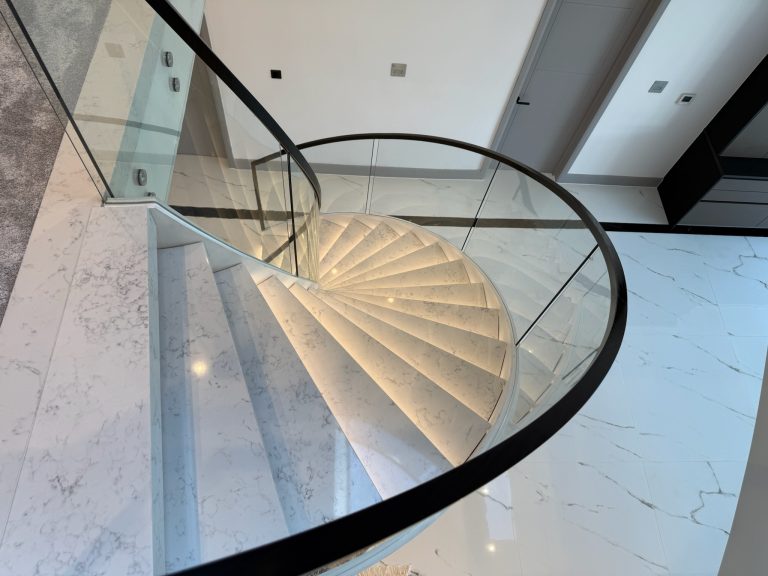
A feature step is a bottom step built wider and longer than the steps above it, so that it reads as a deliberate detail rather than the end of a run. The material, the finish and the thickness normally match the rest of the flight. Only the footprint changes.
The benefit is partly visual and partly practical. A wider bottom step gives the staircase a proper starting point instead of letting it stop abruptly at floor level. It also gives you more room to stand while you turn onto the flight, which matters in a narrow hallway.
On our staircases, a feature step is an optional extra from £420. You can add it to any floating, zig-zag or spine design in the Style Stairs Builder and see the price update straight away.
All Traditional Shapes to Know
As you may have already realised, such a step may look different in different projects. And there are several varieties of their forms, which we will discuss below!
1. Bullnose Steps
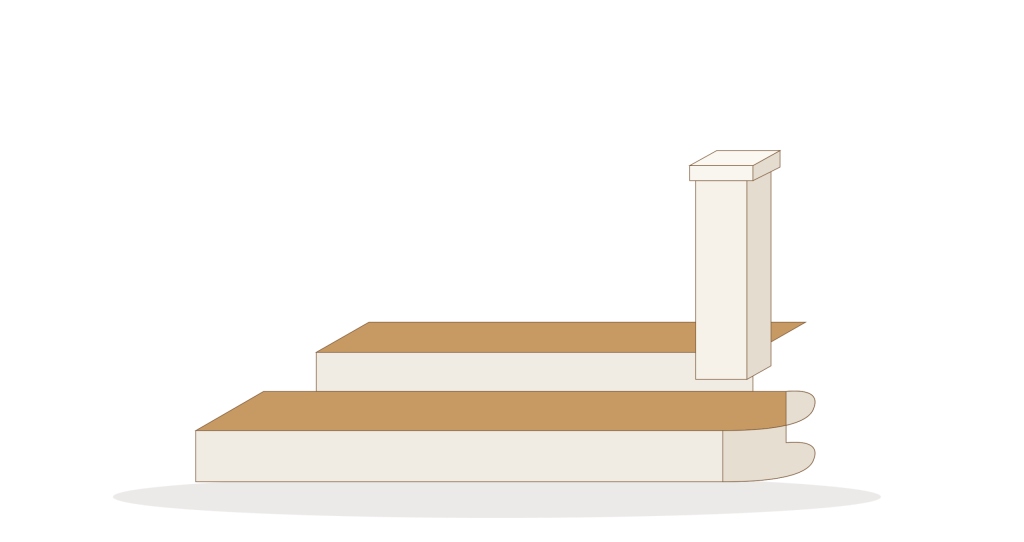
A bullnose step has a single rounded corner on the open side of the flight. Fitting one moves the newel post back by a step, which frees up floor space in the hall and gives the post a firmer fixing. A double bullnose does the same thing on both sides, so the step projects at each end and the balustrade starts higher up.
2. Curtail Steps
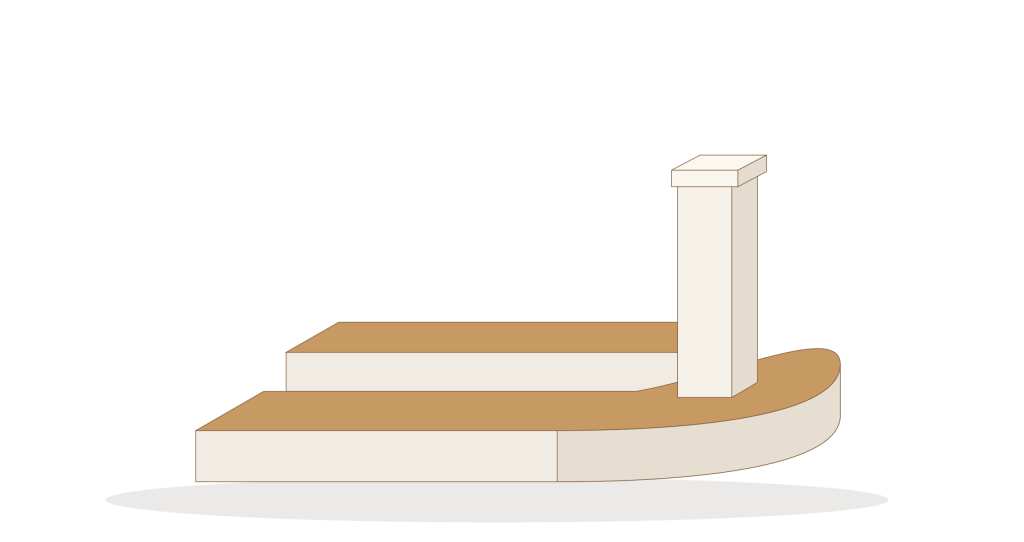
A curtail is the more decorative option. Rather than meeting the face of the newel post, the tread sweeps around it, and the handrail above often finishes in a scrolled volute. Half curtails, full curtails and double curtails are variations on the same idea. They look impressive in a wide entrance hall and awkward in anything narrow.
3. Square and Box Steps
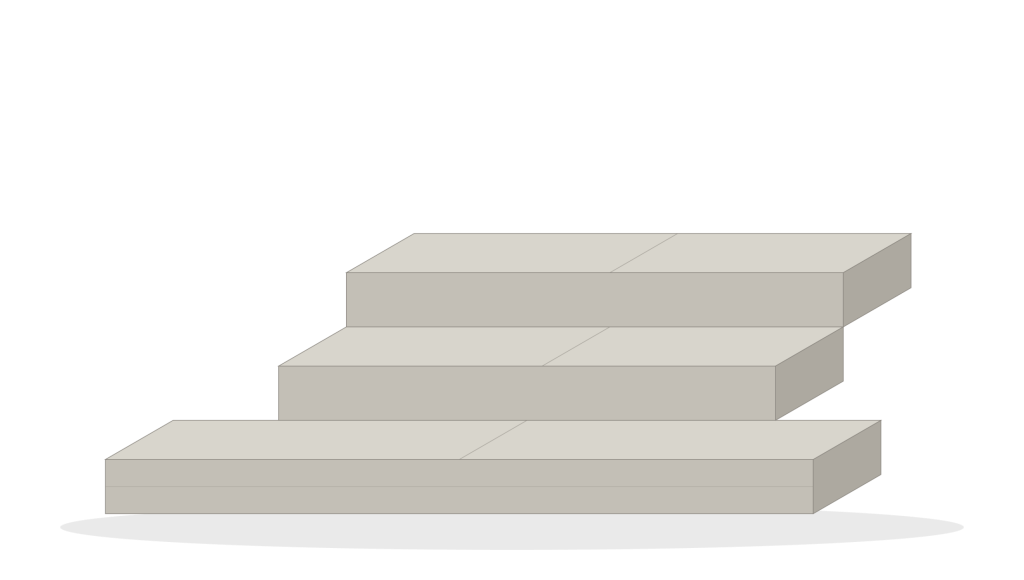
A square feature step keeps straight edges and simply extends past the line of the flight. It works with open risers and glass in a way the curved shapes never quite manage, which is why it has become the standard choice in contemporary interiors.
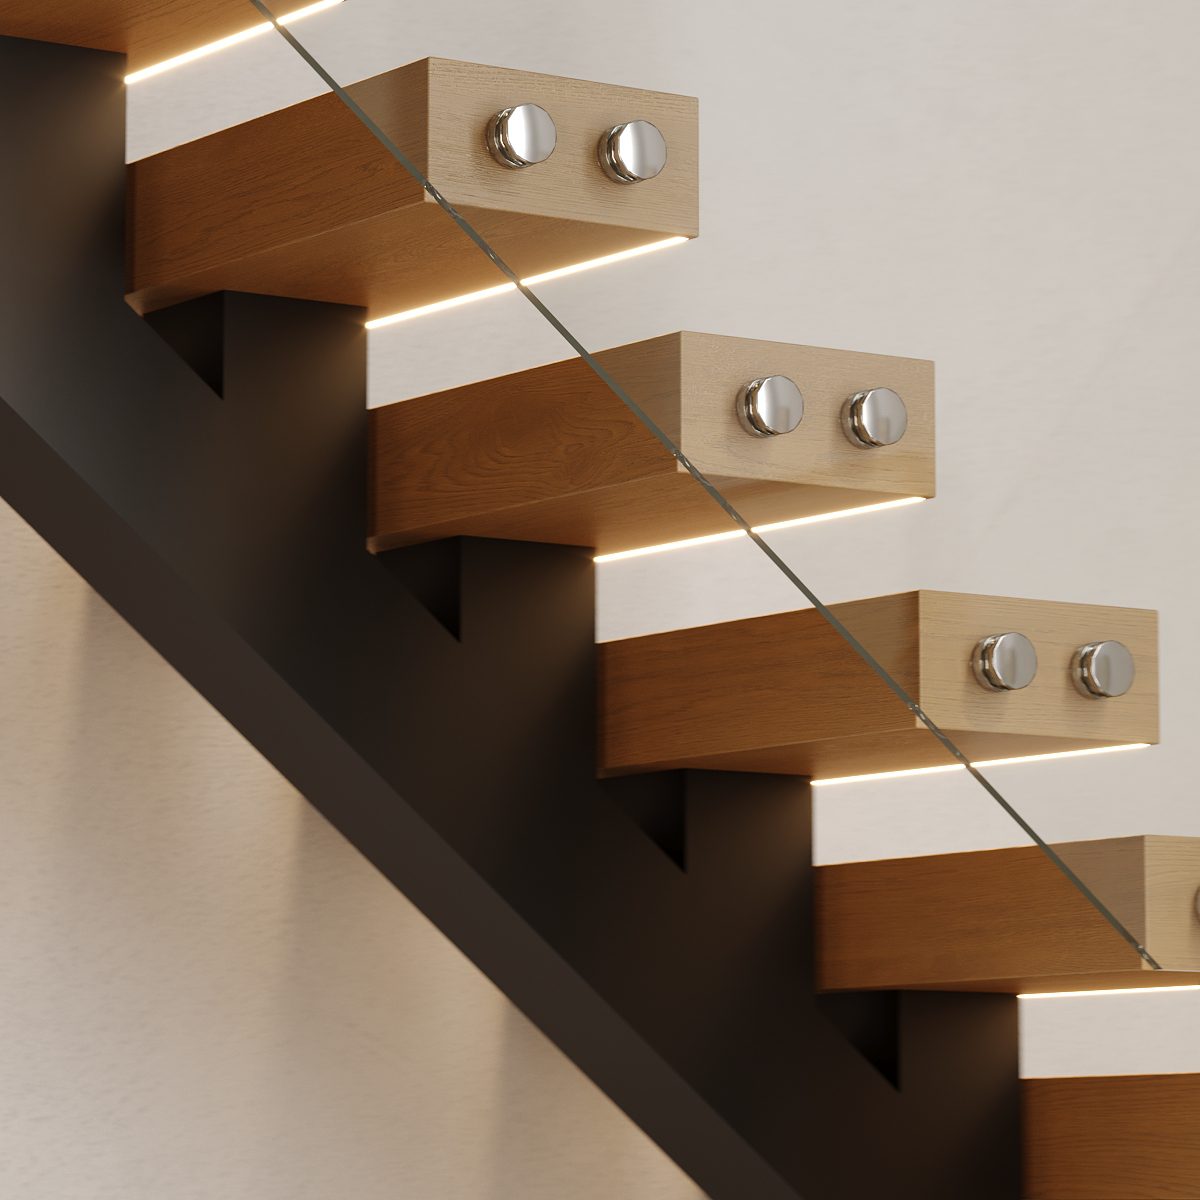
Now the part worth understanding before you choose. Bullnose and curtail geometry is built around a timber newel post and a spindle balustrade. Floating, zig-zag and spine staircases use glass balustrades with no newel posts at all. There is nothing for a curved corner to wrap around. On an open staircase, a feature step is a decision about proportion, not a decision about shape.
How Big Should a Feature Step Be?
The answer depends on your hallway. A feature step projects into the circulation space at the base of the stairs, and that space is usually the tightest part of the whole layout.
- For context, a standard off-the-shelf bullnose step in the UK runs around 1m long with a going of roughly 270mm, sized to suit conventional flight dimensions.
- A feature step on an open staircase follows the same logic.
- The going stays tied to the rest of the flight, and the extra size comes from the length, so the step runs past the flight on one or both sides.
If your staircase sits against a wall, the extension only happens on the open side, which halves the floor space you give up. If it stands free in the hall, you lose space at both ends. The exact projection is set against your own measurements when our team reviews the design, because it has to leave a usable route past the foot of the stairs.
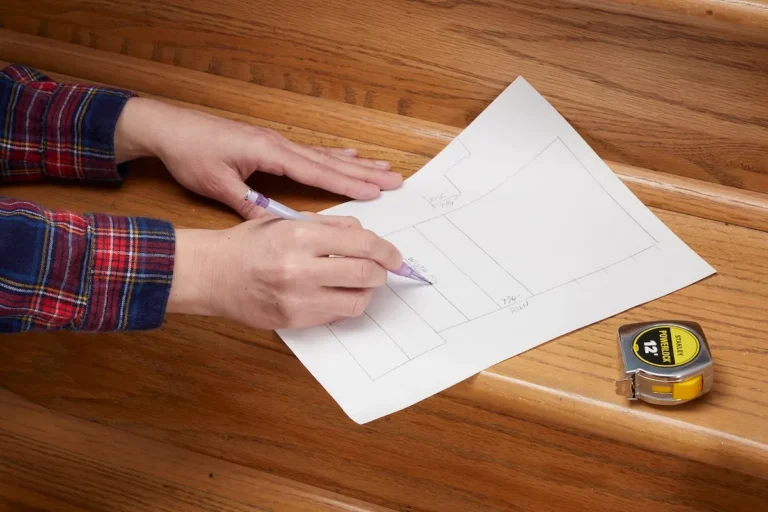
Before committing, measure the clear width across your hall and take off the projection. If what remains is not a comfortable walking route, the feature step is working against you.
What UK Building Regulations Say
Approved Document K requires every step within a flight to have the same rise and the same going. Rise is the vertical height of a step. Going is the horizontal depth from one nosing to the next. Tolerances are tight, in the region of 5mm between neighbouring steps. You can read the full guidance in the government’s Approved Document K.
That rule has a direct consequence. You cannot simply make the bottom step deeper than the ones above it and treat it as part of the flight. What you can do is extend it sideways, beyond the width of the flight, or form it as a low bottom landing that sits below the first riser. Both approaches are routine. Both need to be drawn and checked before anything is manufactured.
Every design submitted through our builder is reviewed by our technical team against these requirements before manufacture begins.
Materials and Design Ideas
There are several options. For example, the feature step uses the same timber as the rest of the treads, so it reads as part of a single piece of joinery. Solid oak, ash and walnut all work well, and the full range is on our treads page.
The second is to contrast. A micro concrete feature step under an oak flight gives you a mineral base that grounds the staircase, and the R10 slip rating is genuinely useful on the step that gets walked on wet. The reverse also works. Integrated LED lighting is worth considering too. Because the step projects, a strip under the nosing washes light across the floor rather than up the wall.
Our Final Thoughts
A feature step is one of the cheapest ways to change how a staircase feels, but it only works when the space around it can take it. Measure the hallway first, then choose the material.
To see what it does to your own design and your own price, configure your staircase in the Style Stairs Builder. It takes a few minutes, no account needed, and the feature step is one tick box away.